
Join Login
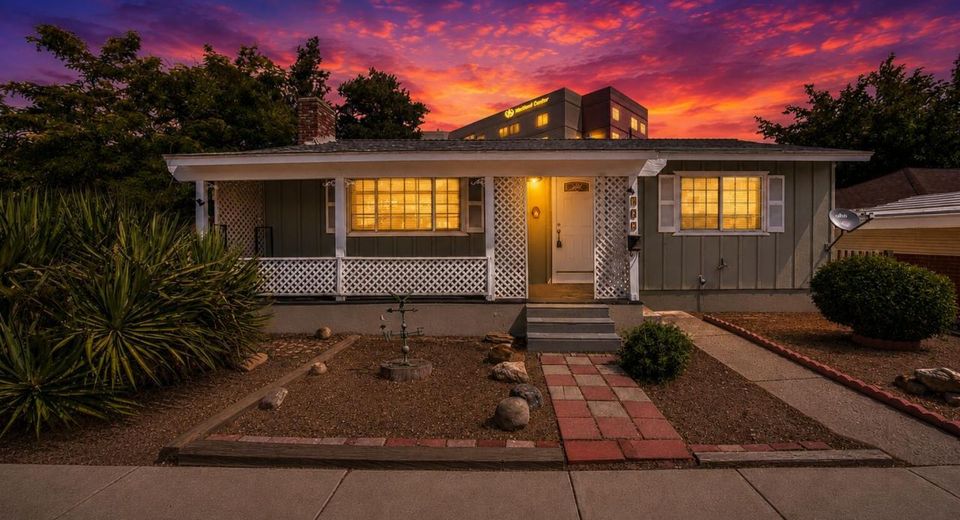
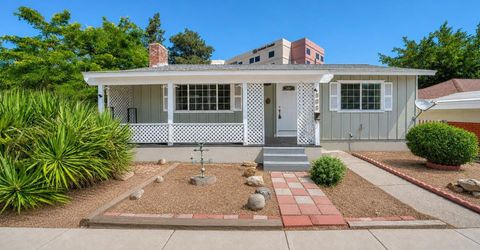
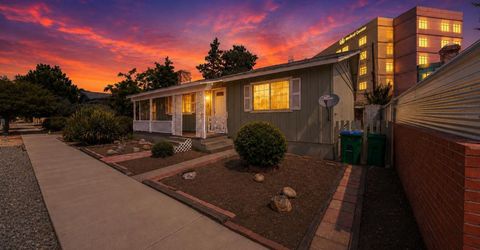
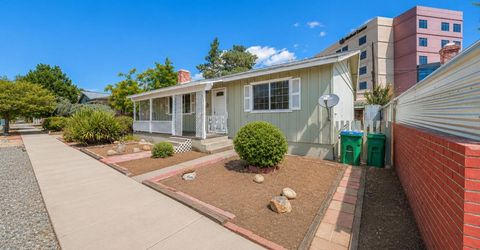
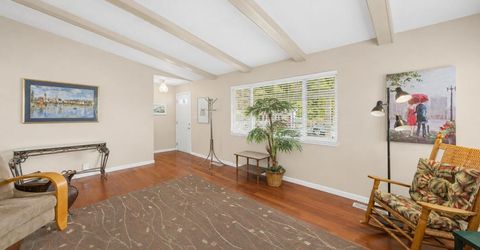
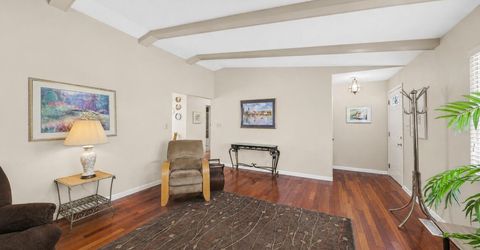
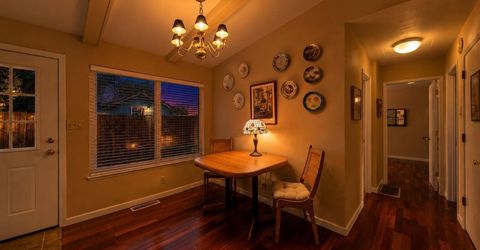
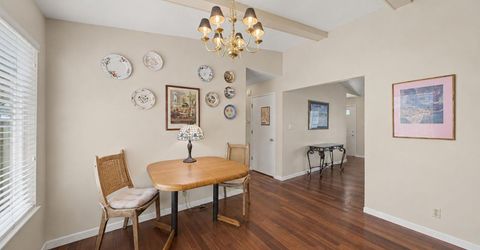
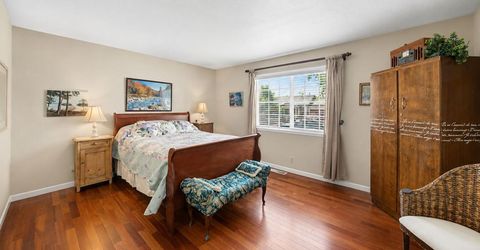
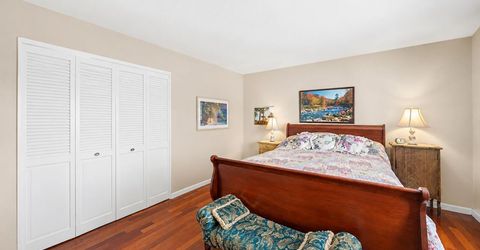
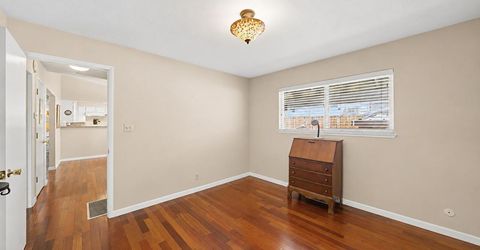
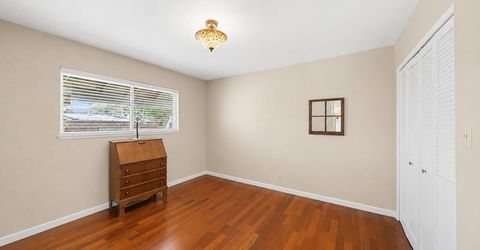
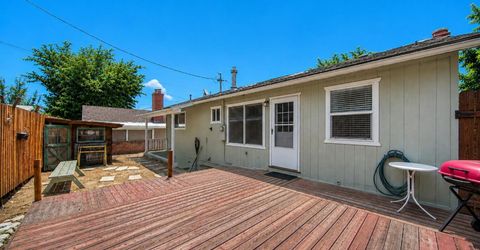
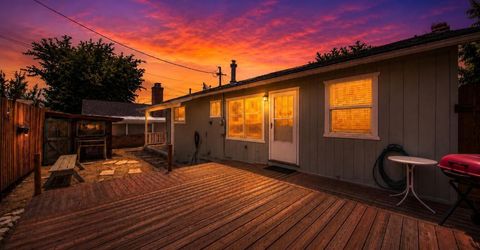
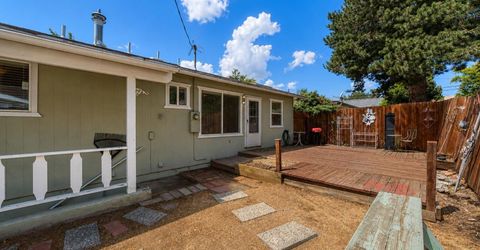
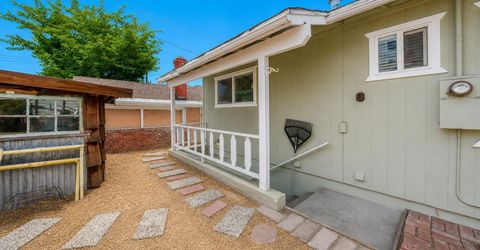
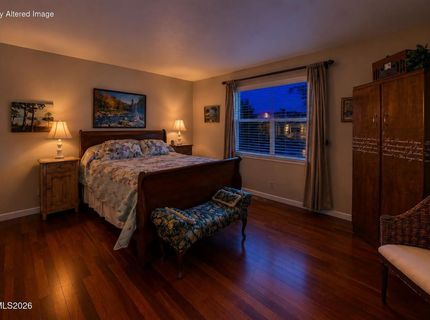
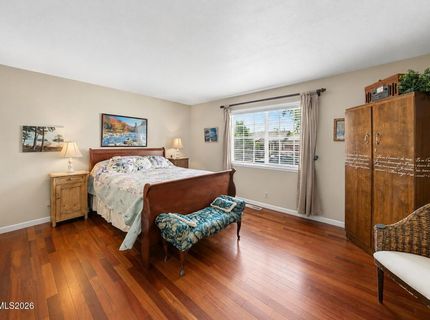
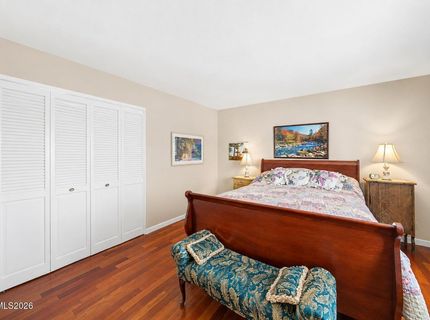
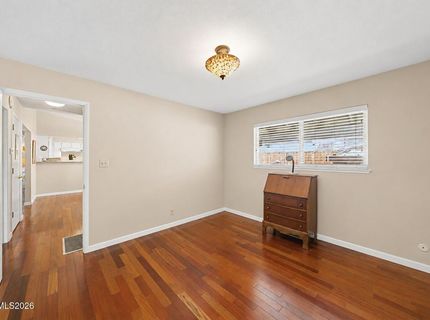
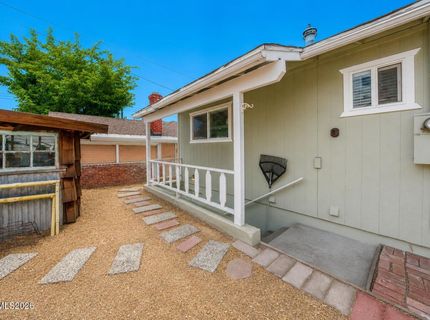
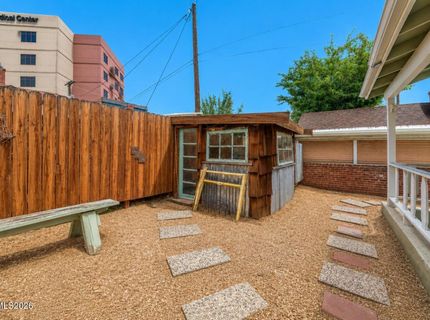
575 Claremont Street, Reno, NV 89502 Photo

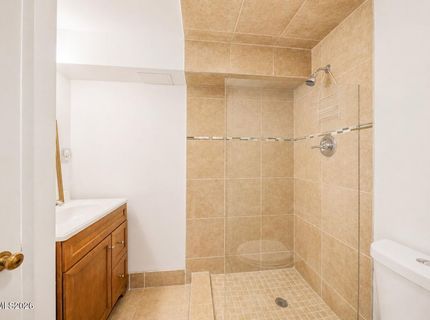
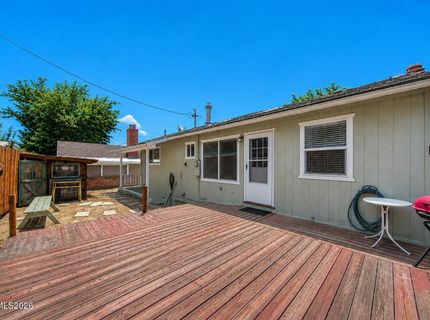
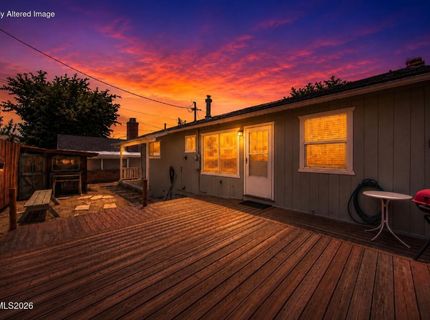
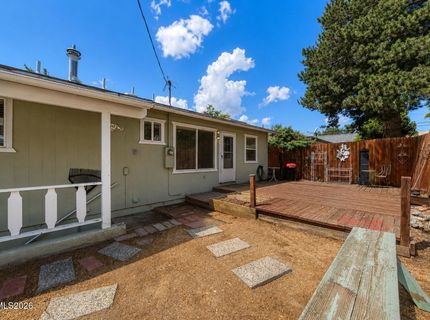
37 Total Photos [Click to View All]

575 Claremont Street
Reno, NV 89502
$450,000
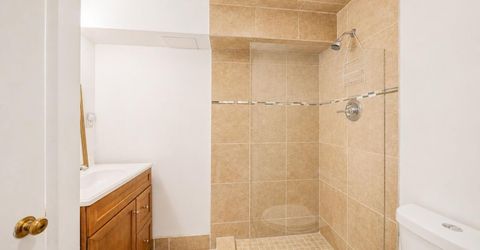
2 Beds | 2 full Baths | 2240 sqft | 0.07 Acreage

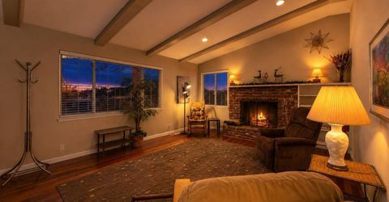
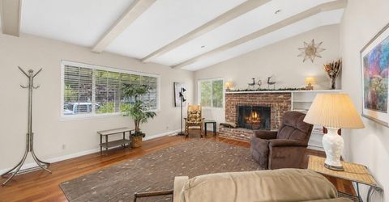
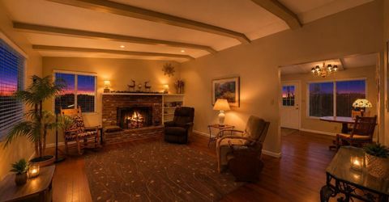
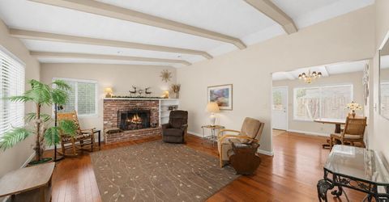
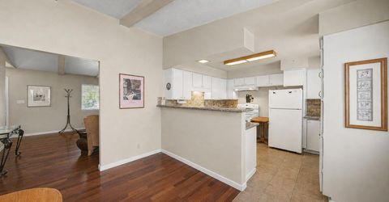
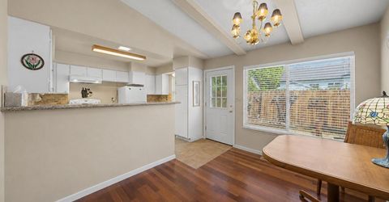
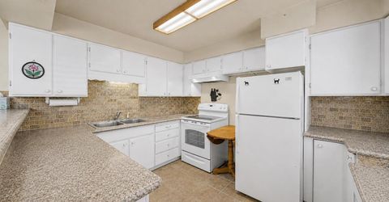
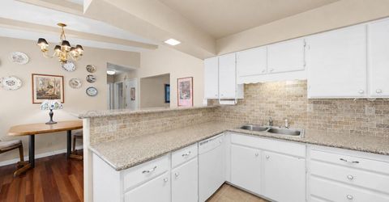
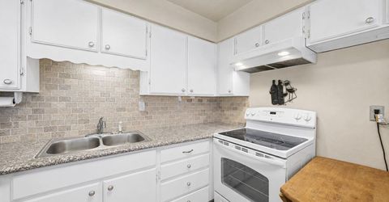
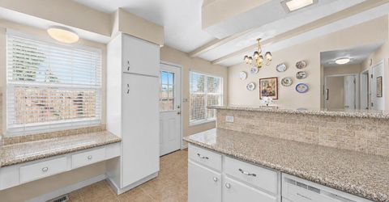
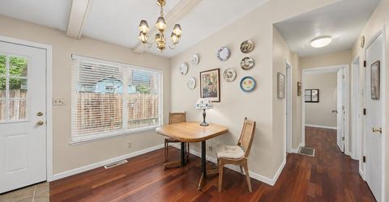
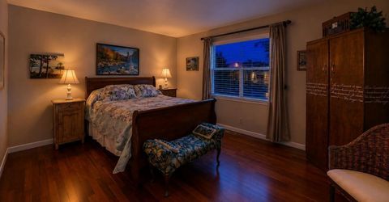
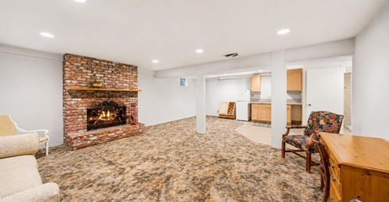
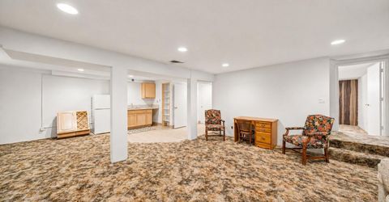
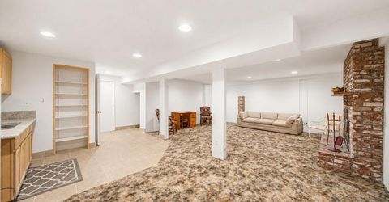
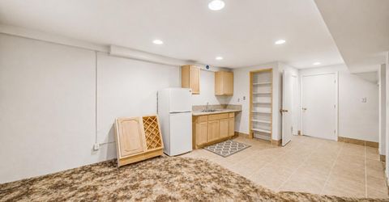
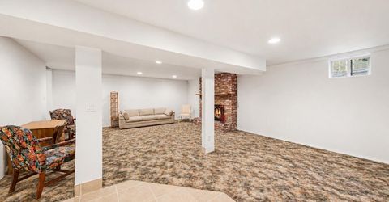
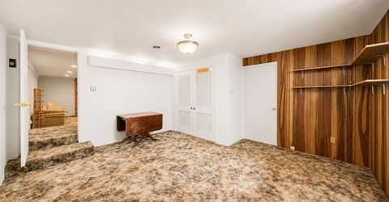
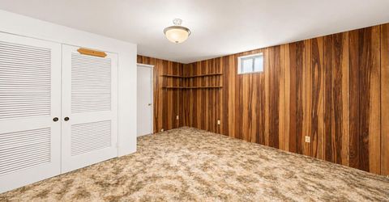
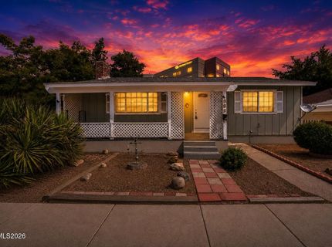
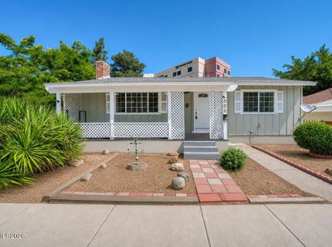
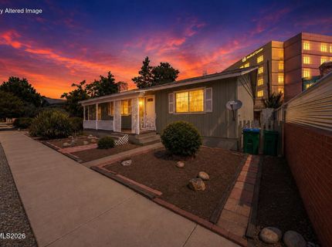
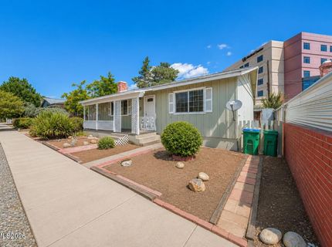
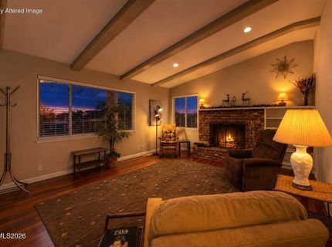
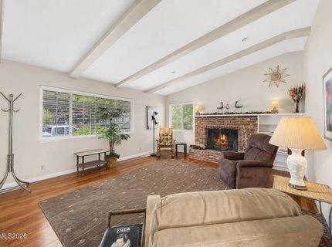
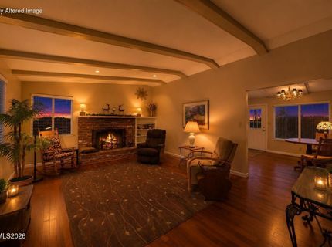
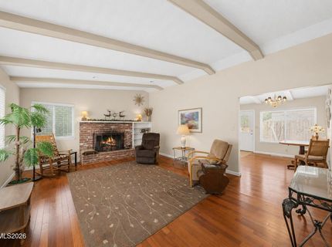
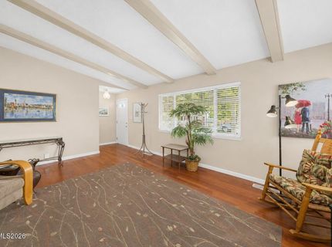
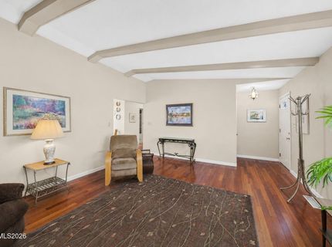
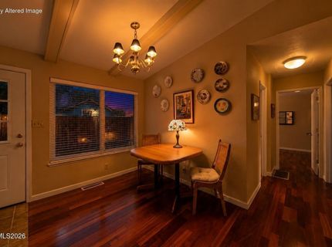
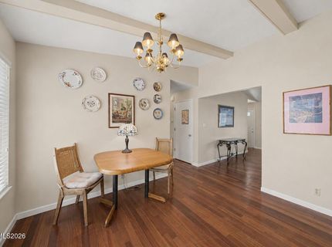
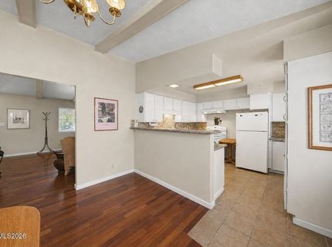
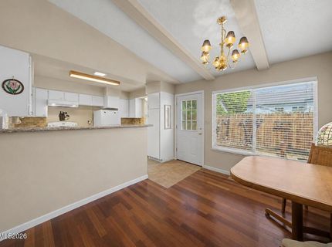
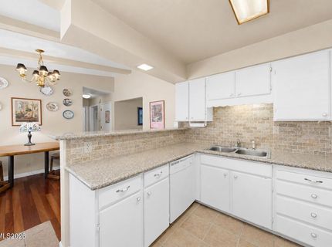
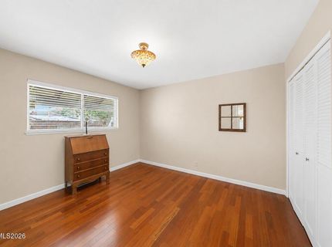
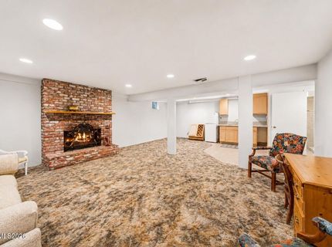
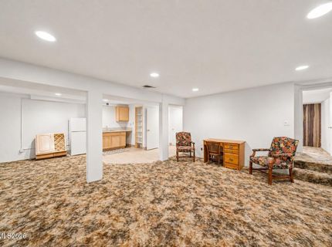
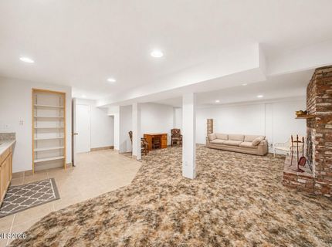
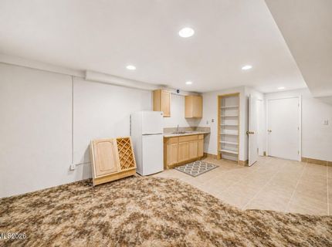
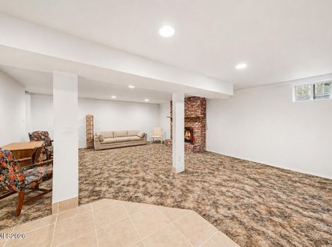
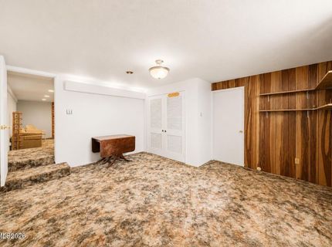
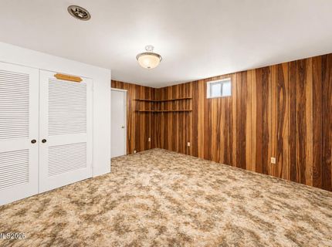
Eclectic, walkable, and full of character - this 2-bedroom, 1-bath home puts you steps from everything that makes Midtown and downtown Reno one of the city's most loved neighborhoods. Built in 1972 with 1,120 square feet on the main level, it also offers a finished basement with its own private access and kitchenette - ideal for guests, extended family, a home office, or flexible bonus space. Outside your door, Midtown delivers: locally owned restaurants, coffee shops, breweries, boutiques, and live music, all within an easy stroll. Downtown Reno's Riverwalk, events, and entertainment are just minutes away, giving you the full experience of one of Nevada's most vibrant, creative districts. The location is practical, too - just one block from the VA Sierra Nevada Health Care System, a major convenience for veterans, medical professionals, and anyone who values being close to top healthcare. Whether you're looking for a first home, a Midtown lifestyle base, or a property with flexible living options, this one delivers character and location in equal measure

Listed By / Presented By

Listed By

Agency Name: eXp Realty
Agent Name: Fionn Lee Whittemore
Agency Phone: 888-788-5494
Agent Phone: 775-741-2041

agent picture

Presented By

Agent Name: ReNon George
Agent Phone: 775.450.1950
Agency Title: Chase International Real Estate

IDX logo

Contact Agent(s) for More Information

Property Details

Property Type: Residential - Single Family
Fireplaces: 2
Heating: Natural Gas
Lot Size: 0.07 Acres
Roof Type: Composition, Shingle, Pitched
Stories: 1.0
Taxes: $1,307
Year Built: 1972
MLS ID: 260009074

Feature Descriptions

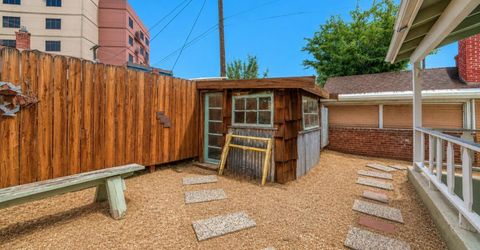
Additional Rooms: Office/Den, Basement - Finished, Workshop, Multi-Generation
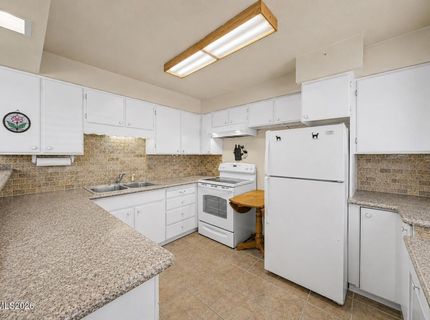
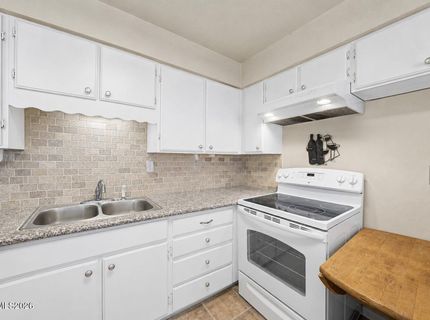
Appliances: Dryer, Disposal, Electric Oven, Electric Range, Refrigerator, Washer, Electric Cooktop
City Limits: Yes
Construction Type: Site/Stick-Built
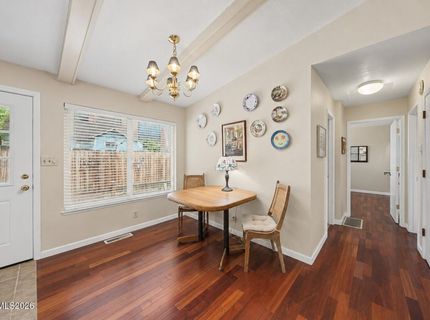
Dining: Kitchen Combination
Exterior: Wood Siding
Fencing: Back Yard
Fireplace: Living Room, Basement
Fireplace Y/N: Yes
Flooring: Carpet, Tile, Wood, Varies
Foundation: Concrete Perimeter, Other
Heating Y/N: Yes
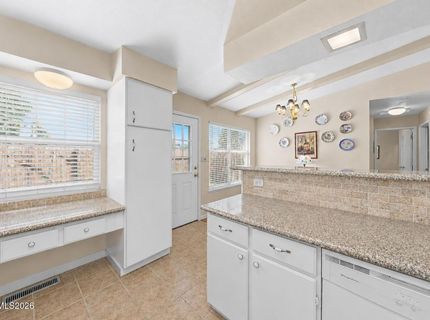
Kitchen: Breakfast Bar, Disposal, Electric Cooktop
Laundry Features: Laundry Room, Shelves, In Basement
Living Room: High Ceilings
Lot Features: Level, Sprinklers In Front
Master Bedroom: On Main Floor
OtherStructures: Shed(s)
Parcel #: 013-235-16
Parking: None
Patio/Porch: Deck, Covered, Uncovered, Porch
Road Frontage: Public
Security Features: None
Sewer: Public Sewer
Sprinklers: Drip System, Front
SQFT Living: 2240
Utilities: Electricity Connected, Natural Gas Connected, Water Connected, Cellular Coverage, Water Meter Installed, Oil
Water: Public
Water Rights Y/N: No
Window Features: Blinds, Drapes, Double Pane Windows, Window Coverings, Vinyl Frames

Amenities

High Ceilings
Vaulted Ceiling(s)
Breakfast Bar
Primary Downstairs
None
Rain Gutters

Schools

High School: Wooster
Middle School: Vaughn
Elementary School: Veterans

Neighborhood Map

Driving Directions

Demographics

Estimate My Payments

  • Estimated Payment
    $1,241.67
  • Principal & Interest
    $1,001.50
  • Property Tax
    $108.92
  • Homeowner's Insurance
    $131.25
(Payments are an estimate and may vary by lender)

Mortgage Calculator

Change Payment Information

%
years/fixed
yearly
yearly (est.)
Contact Photo

We're Here to Help

Connect with our team of knowlegable local agents to guide your next move with style and grace.

Login to My Homefinder

Pixel